<-- style PDP --> 747 Whetter Avenue, London South - Detached for sale for $479,900
  • for sale

747 Whetter Avenue

London South, Ontario, N6C 2H1 - South H

$479,900

  • Neighbourhood

    South H

  • Major Intersection

    Whetter and Fairview

  • Listed Since: 61 day(s)

  • Last update: today

Overview

  • Property Type

    Detached, Bungalow

  • Bedrooms

    2

  • Bathrooms

    1

  • Basement

    Part Fin

  • Kitchen

    1

  • Total Parking

    3 (1 Detached Garage)

  • Lot Size

    56.9x136.58 (Feet)

  • Taxes

    $3,370.00 (2025)

  • Type

    Freehold

Property Description

Property description for 747 Whetter Avenue, London South

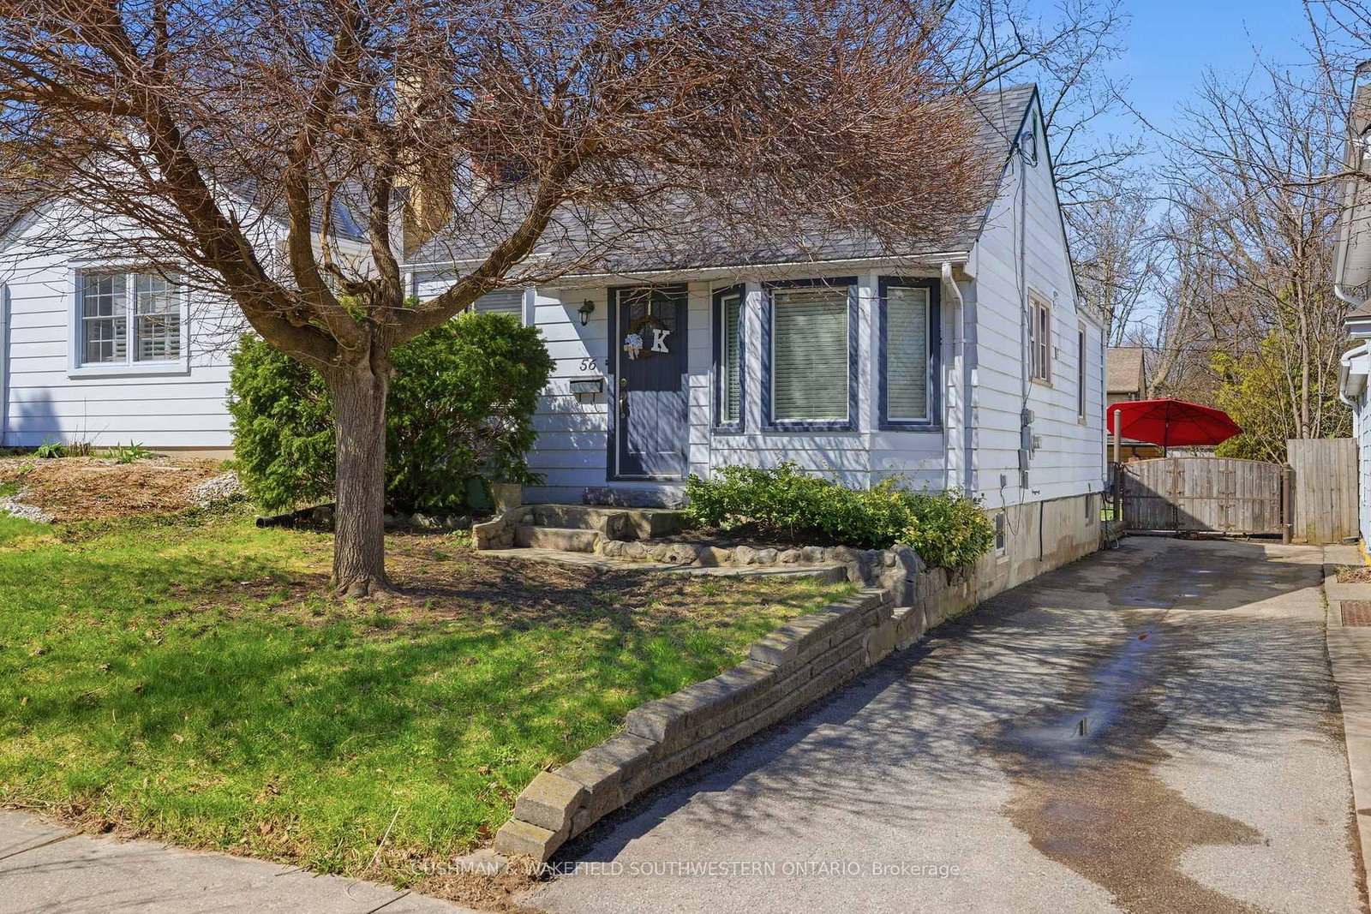
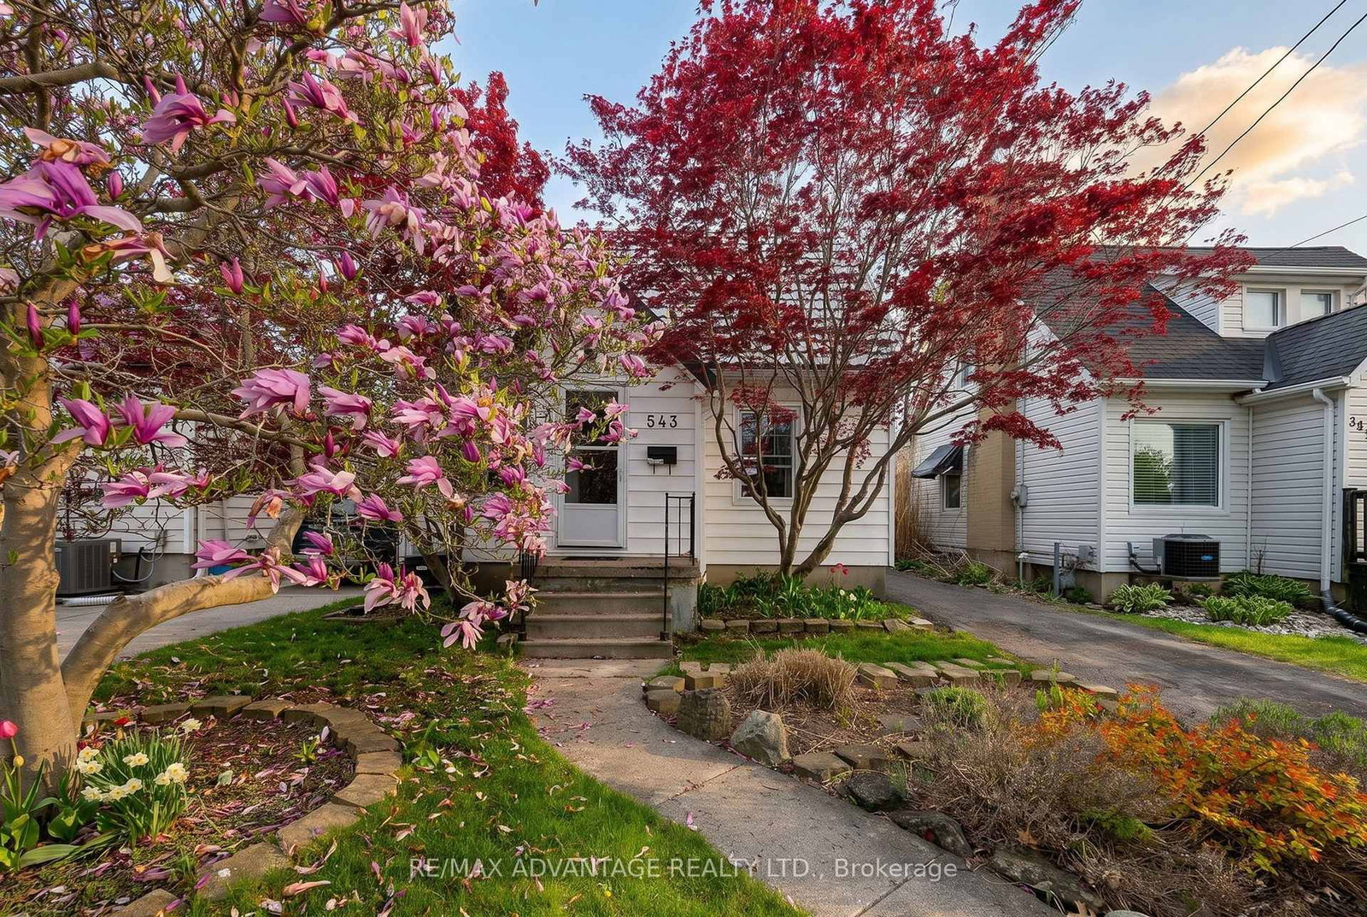
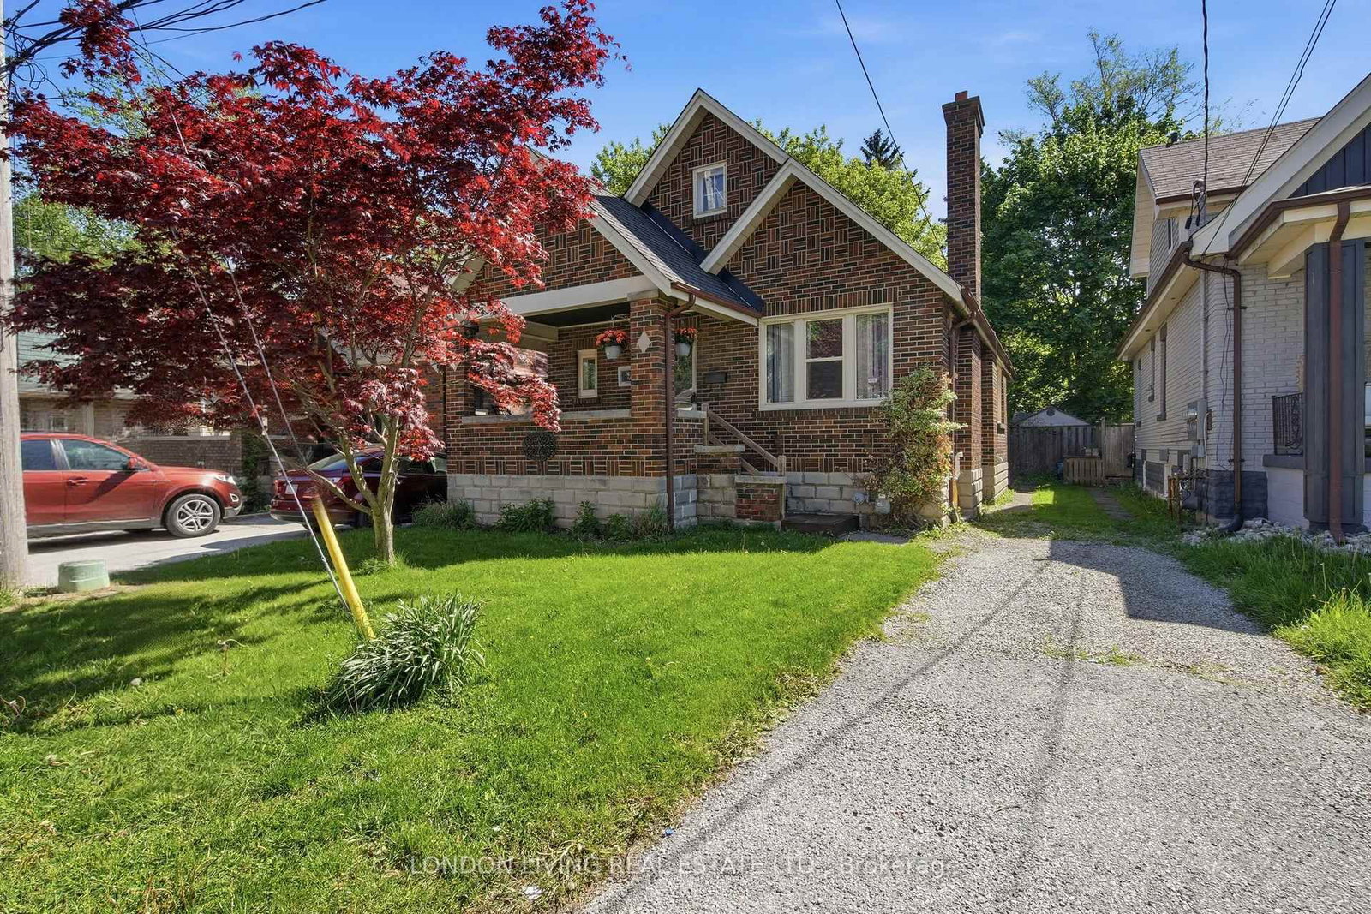
Welcome to your oasis in the city. Just south of downtown, this large lot offers more than you'd expect. The large, private backyard offers opportunity entertain, relax and grow your own garden. Enjoy a covered back patio that provides protection from the rain while relaxing outdoors and enjoy a soak in the hot tub after a long day of work. This home is close to many amenities, including grocery stores, restaurants and Victoria hospital within walking distance. Just a short drive or walk from Wortley Village for more restaurants and cafes. Rowntree Park is across the street with a tennis and pickle ball court, playground and splash pad to enjoy with the kids or friends. Access to the Thames Valley Parkway is only 1km away for walks, runs and cycling and a great way to get around and explore the city. Inside, the open concept home offers a great space to relax and entertain and has been updated with laminate floors, fresh paint, new baseboard, windows and trim throughout. The bathroom was completely updated in 2023 with a large walk-in shower and plenty of storage for all your hygiene and beauty needs. The bedrooms offer plenty of space and large closets. Basement was completely remodeled in the last year with spray foam Eco-insulation, new drywall and carpet following a repair of the outdoor weeping tile in 2020, resulting in a completely dry basement. Part of the basement remains unfinished but provides plenty of space for storage or a workshop. Water heater is owned and replaced in 2020, new washer and dryer in 2019 in an updated laundry room, and outdoor soffits and eavestrough were replaced in 2022 on both the home and garage. The garage provides more space for storage, parking and wonderful character in the yard. This home is perfect for first time home buyers, young professionals (especially near the hospital) and anyone else looking for a place relax and call home.

Listed by CENTURY 21 FIRST CANADIAN CORP

  • MLS #

    X13160846

  • Sq. Ft

    700-1100

  • Sq. Ft. Source

    MLS

  • Lot Irregularities

    n/a

  • Year Built

    Available Upon Request

  • Pool

    None

  • Drive

    Private

  • Garage

    Detached, 1 spaces

  • Total Parking

    3

  • Family Room

    N

  • Den

    N

  • Exterior

    Vinyl Siding

  • Fireplace

    N

  • Roof

    Shingles

  • Foundation

    Block

  • Elevator

    n/a

  • Water View

    n/a

  • Laundry Level

    n/a

  • Heat

    Forced Air

  • A/C

    Central Air

  • Water

    Municipal

  • Water Supply

    n/a

  • Sewers

    Sewers

  • Central Vac

    N

  • Living

    4.06 x 3.62 ft Main level

  • Dining

    3.47 x 3.62 ft Main level

  • Kitchen

    3.63 x 2.46 ft Main level

  • Br

    5.31 x 3.46 ft Main level

  • 2nd Br

    3.6 x 3.46 ft Main level

  • Bathroom

    3.46 x 2.06 ft Main level

    3 Pc Bath

  • Family

    6.88 x 3.17 ft Bsmt level

  • Laundry

    3.24 x 3.04 ft Bsmt level

  • Utility

    7.02 x 6.88 ft Bsmt level

  • MLS #

    X13160846

  • Sq. Ft

    700-1100

  • Sq. Ft. Source

    MLS

  • Lot Irregularities

    n/a

  • Year Built

    Available Upon Request

  • Pool

    None

  • Drive

    Private

  • Garage

    Detached, 1 spaces

  • Total Parking

    3

  • Family Room

    N

  • Den

    N

  • Exterior

    Vinyl Siding

  • Fireplace

    N

  • Roof

    Shingles

  • Foundation

    Block

  • Elevator

    n/a

  • Water View

    n/a

  • Laundry Level

    n/a

  • Heat

    Forced Air

  • A/C

    Central Air

  • Water

    Municipal

  • Water Supply

    n/a

  • Sewers

    Sewers

  • Central Vac

    N

  • Living

    4.06 x 3.62 ft Main level

  • Dining

    3.47 x 3.62 ft Main level

  • Kitchen

    3.63 x 2.46 ft Main level

  • Br

    5.31 x 3.46 ft Main level

  • 2nd Br

    3.6 x 3.46 ft Main level

  • Bathroom

    3.46 x 2.06 ft Main level

    3 Pc Bath

  • Family

    6.88 x 3.17 ft Bsmt level

  • Laundry

    3.24 x 3.04 ft Bsmt level

  • Utility

    7.02 x 6.88 ft Bsmt level

Thinking of Selling?

Find Out Your Home’s Value in Today’s Market!

No Email or Signup is required to view your home estimate.

estimate your home value

Contact Manoj Kukreja

Sales Representative,
Century 21 People’s Choice Realty Inc.,
Brokerage
(647) 576 - 2100

Manoj profile avatar

Mortgage Calculator

This data is for informational purposes only.

Mortgage Payment per month

Principal Amount

Interest

Total Payable

Amortization

Amortization

Closing Cost Calculator

This data is for informational purposes only.

Closing Cost Total for this property

Total Cash flow for purchasing this property

Down Payment(%)*
Additional information

Provincial Land Transfer Tax

Ontario Land Transfer Tax Rebate

Toronto Land Transfer Tax

Toronto Land Transfer Tax Rebate

PST on CMHC Insurance Premium

Lawyer Fees

$2,825

Government Registration Fee's

$164

Title Insurance

Closing Cost Total

Total Cash flow for purchasing this property

Provincial Land Transfer Tax

Ontario Land Transfer Tax Rebate

Toronto Land Transfer Tax

Toronto Land Transfer Tax Rebate

PST on CMHC Insurance Premium

Lawyer Fees

$2,825

Government Registarion Fee's

$164

Title Insurance

Down Payment(%)*

* A down payment of less than 20% is permitted only for first-time home buyers purchasing their principal residence. The minimum down payment required is 5% for the portion of the purchase price up to $500,000, and 10% for the portion between $500,000 and $1,500,000. For properties priced over $1,500,000, a minimum down payment of 20% is required.

Thinking of Selling?

Find Out Your Home’s Value in Today’s Market!

No Email or Signup is required to view your home estimate.

estimate your home value

Contact Manoj Kukreja

Sales Representative, Century 21 People’s Choice Realty Inc., Brokerage
(647) 576 - 2100

Manoj profile avatar

Recent Sold Listings in South H, London South

Popular Cities